A newly built home can be architecturally impeccable, yet without an interior design project it risks remaining little more than an empty shell. In this penthouse with its attic level, work began while construction was still underway, making it possible to accompany the birth of the home and to define its identity from the very earliest stages of the build.
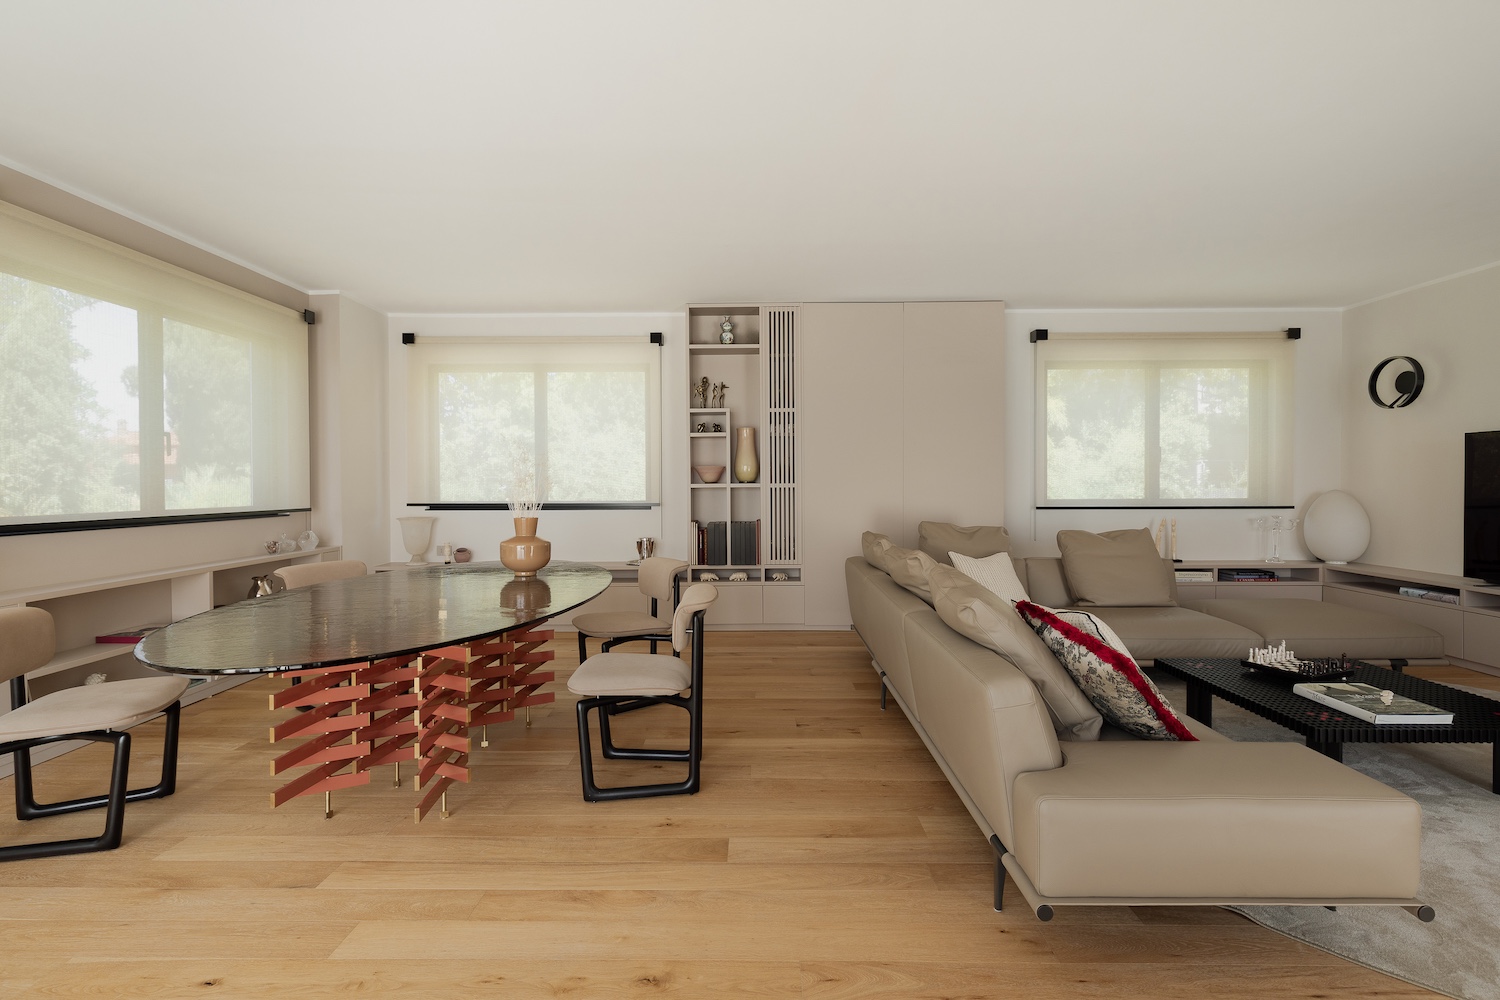
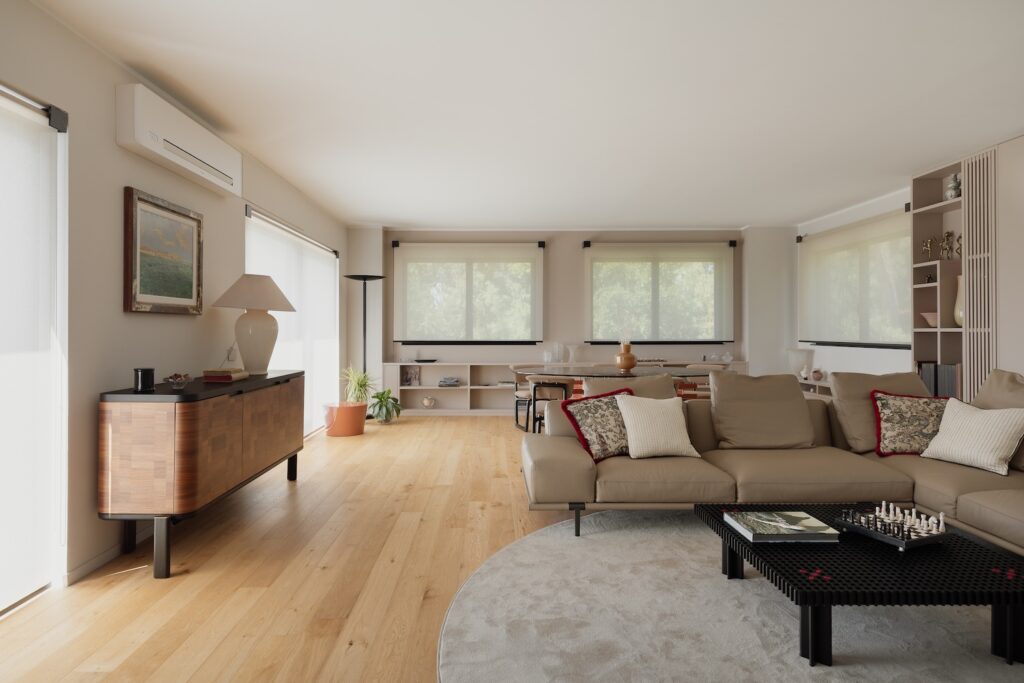
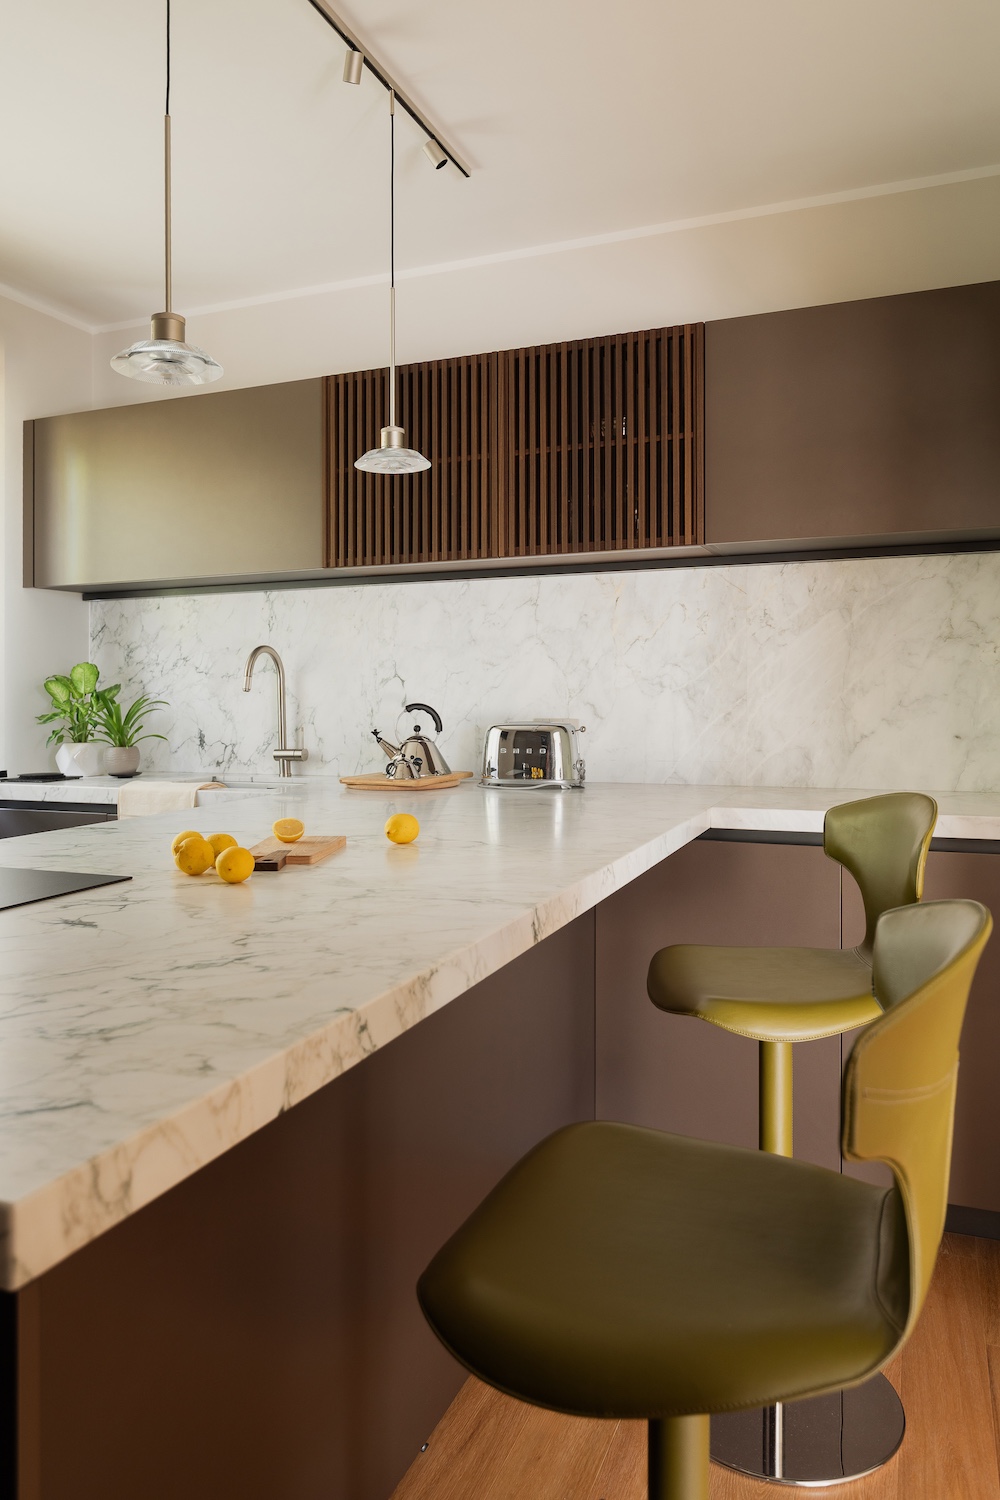
The project addressed every aspect of the interior design: from the selection of materials and bathroom finishes to the design of the staircase, from the definition of the colour palette to the choice of wallpapers, through to the design of bespoke furniture. Bookcases, wardrobes and storage units were designed to enhance the volumes of the home, optimise the available space and meet the family’s everyday needs, giving rise to a coherent, contemporary language.
A central role was given to building a harmonious dialogue between past and present. Several pieces of furniture, rich in sentimental value and brought from the owners’ previous home, were restored and reinterpreted within the new setting, set alongside contemporary design elements chosen to create balance, character and continuity. The result is a home that avoids the “showroom” effect and instead tells the story and identity of those who live in it.
The outdoor spaces, too, were conceived as a natural extension of the interiors. The installation of a bioclimatic pergola transformed the terrace into a space that can genuinely be lived in for much of the year, enhancing the quality of daily life and creating continuity between architecture, landscape and everyday living.
The project shows how interior design can give soul to a new build, turning a technically flawless space into an authentic, elegant and deeply personal home, where architecture, furnishings and details converse fluidly with one another.